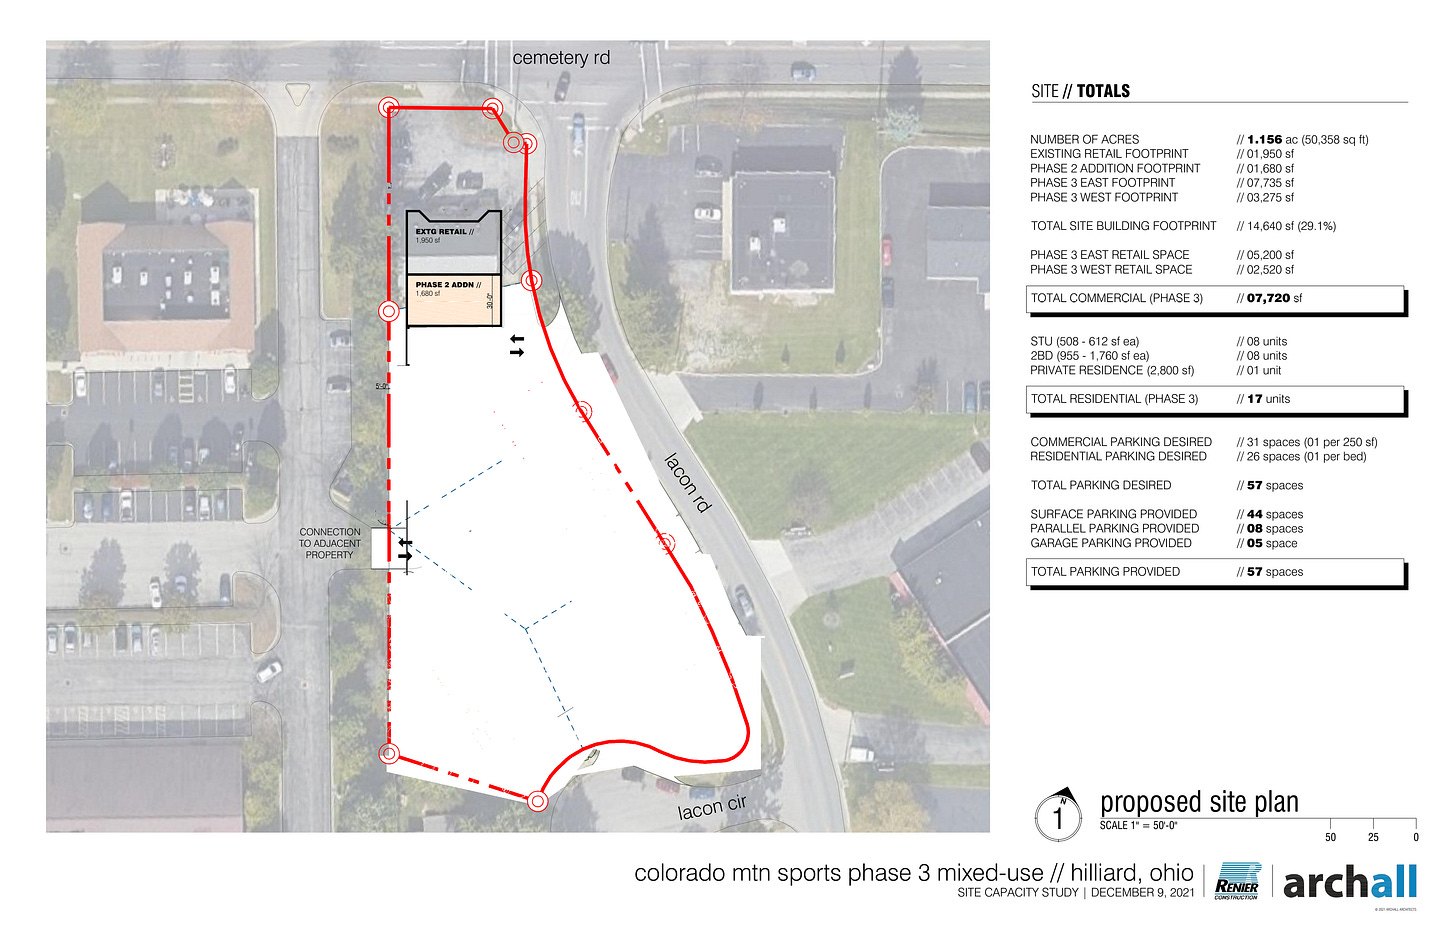
Hilliard's Planning and Zoning Commission voted 5-0 on Thursday, Oct. 8, to approve a concept plan for a mixed-use development at the Colorado Mountain Sports site on the southwest corner of Cemetery and Lacon roads. The plan calls for up to 17 residential units and up to 10,000 square feet of new retail space, the Hilliard Beacon reported.
The store, long known locally as The Locker Room, sits at 3855 Lacon Road.
The applicant, 3855 Lacon LLC, represented by Eric Bahgat, is seeking to modify the existing Planned Unit Development (PUD) zoning on four parcels at the intersection. The site currently includes the retail building and three residences to the south along Lacon Circle, according to the city staff report.
The concept plan envisions an addition to the existing retail building, plus up to two new buildings and roughly 45 parking spaces. The staff report breaks the retail component into up to 2,000 square feet attached to the current store and up to 8,000 square feet in the new structures. The 17 proposed residential units would be a mix of studios, two-bedroom apartments and a larger unit.
City planning staff told commissioners the plan is generally consistent with the Community Plan and compatible with surrounding uses. Staff also found the project would not overburden public facilities and would benefit the community.
One Darby Glen resident spoke during public comment, raising concerns about additional traffic the development would generate on Cemetery Road. No other residents addressed the commission. After a 24-minute staff presentation and brief remarks from the applicant, commissioners approved the plan without discussion among themselves.
The approval carries five conditions. Among them: the PUD text must align with the Hilliard Community Plan's recommendations for architectural style, building heights and setbacks; landscaping and buffering must meet city code; and at least 45 off-street parking spaces must be provided.
A fifth condition sets a firm deadline. A final development plan must win approval within 12 months of the Oct. 8 vote. If it does not, the property must complete all landscaping and screening requirements.
The northern parcel was rezoned from B-1 to PUD effective Nov. 26, 2022. The Planning and Zoning Commission subsequently approved the building addition Jan. 12, 2023.
The final development plan, when filed, will include architectural details, setback dimensions and other specifics not covered in the concept plan. No date for that hearing has been announced.